
Published September 8, 2026
Coach Homes and Garden Suites in Langley: Where They're Allowed

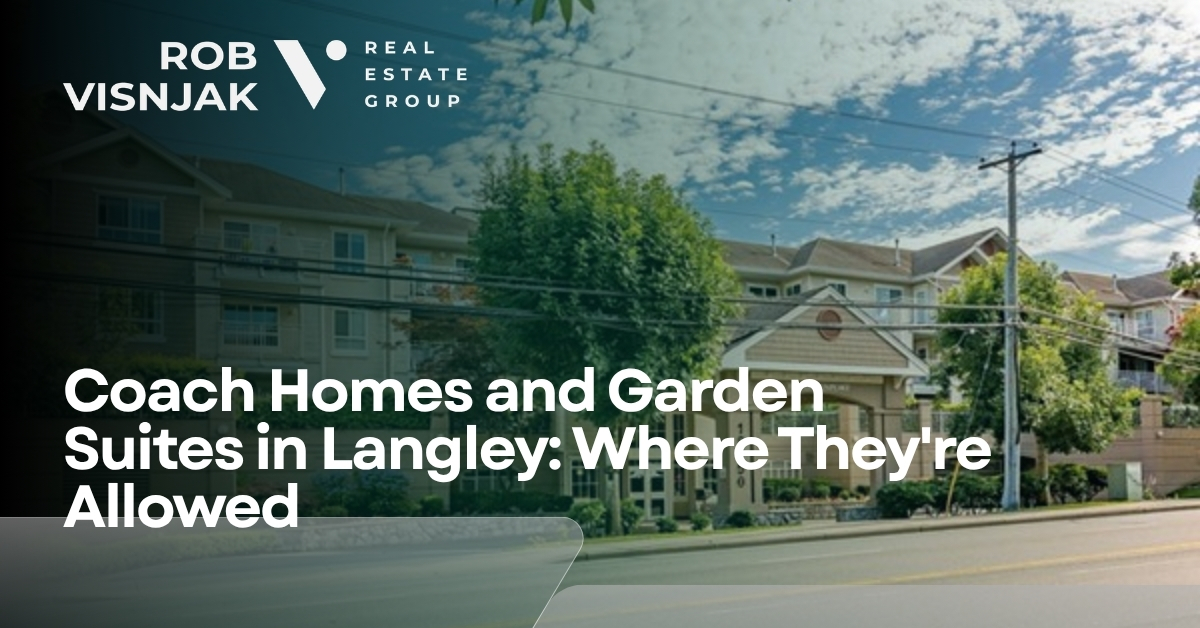
A coach home or garden suite in Langley is a self-contained backyard dwelling allowed on many residential lots without a rezoning. The City of Langley permits a one-storey garden suite or a two-storey carriage home on R1 lots. The Township of Langley permits a detached garden suite or a coach house above a garage on SSMUH-eligible lots, and a more limited suite-or-ADU combo on lots that miss that test.
Langley is two municipalities. Walnut Grove, Willoughby, Brookswood, Fort Langley, and Aldergrove sit in the Township. The compact grid around Douglas Park, Nicomekl, and downtown sits in the City of Langley. The words on the listing, the height cap, and the owner-occupancy rule are not the same.
According to the Province of British Columbia, small-scale multi-unit housing includes detached accessory dwelling units such as garden suites and laneway homes. Bill 44 set the provincial floor. City Zoning Bylaw 2025, No. 3300, adopted March 9, 2026, and Township Zoning Amendment Bylaw No. 6020, adopted November 18, 2024, set the local rules.
Confirm the address on the municipal map before you price a backyard unit into a Langley home search or an offer. A listing that says laneway-ready is a marketing line until zoning, servicing, and setbacks all line up.
What the words actually mean on a Langley lot
Buyers, builders, and bylaws use four labels for the same backyard idea. Only two of those labels are defined in each municipal code.
• Garden suite (City): a secondary residential building behind the house that is the lesser of one storey or 4.6 metres high.
• Carriage home (City): a secondary residential building behind the house that is the lesser of two storeys or 6.8 metres high. This is the City's coach-home form, often with living space over a garage.
• Coach house (Township): an accessory dwelling unit located only within the second storey of a detached garage.
• Accessory dwelling unit / garden suite (Township): a dwelling unit inside an accessory building, including a detached backyard unit that is not stacked over a garage.
Laneway home is the Vancouver term. Neither Langley hall requires a rear lane. If the lot has no lane, you are still looking at a garden suite or carriage home, not at a blocked application by default.
City of Langley versus Township of Langley
Call the wrong hall and you will pull the wrong height table. The City rebuilt its residential code as one R1 Suburban Residential zone. The Township amended Zoning Bylaw 2500 and layered a form-and-character Development Permit Area on April 27, 2026.
|
Rule |
City of Langley |
Township of Langley |
Why it matters |
|
Bylaw in force |
Zoning Bylaw 3300, March 9, 2026 |
Bylaw 6020, Nov. 18, 2024 |
Same backyard, two codes |
|
Local name |
Garden suite or carriage home |
Garden suite / ADU or coach house |
Coach house means garage-top only in the Township |
|
Where allowed |
R1 accessory use, behind the house |
SSMUH lots, plus limited ADU on exempt lots |
Rural and unserviced lots are not a free-for-all |
|
Max ground floor |
100 m², inside 36% lot coverage |
Set by zone, coverage, and setbacks |
A 1,200 sq. ft. pad can fail in the City |
|
Max height |
4.6 m garden; 6.8 m carriage |
4.5 m for many rear infill ADUs; coach house is two storeys over a garage |
A two-storey box is not automatic |
|
Owner must live on the lot |
Yes |
Not the City-style residency rule |
A fully rented City lot with a carriage home is offside |
|
Lane required |
No |
No, but a coach house sits on a garage |
No lane is not a veto |
|
Unit cap nearby |
4 units; 6 within 400 m of a frequent bus |
3 or 4 by lot size; no six-unit frequent-bus tier |
Do not price a sixplex in the Township |
A backyard unit counts as a dwelling unit. It is not a bonus on top of the four-unit cap.
Where they are allowed in the City of Langley
Garden suites and carriage homes are listed accessory uses in the R1 Suburban Residential zone. That zone covers the former single-detached and low-density residential fabric inside City limits. They sit behind the principal house. They are not a front-yard product.
Unit count on a City R1 lot
The R1 maximum is four dwelling units on the lot. Inside a Transit-Oriented Area the cap drops to one principal dwelling plus one secondary suite, garden suite, or carriage home. Within 400 metres of a prescribed frequent bus stop the cap rises to six.
A prescribed stop is defined in B.C. Reg. 262/2023. At least one route must average a bus every 15 minutes from 7 a.m. to 7 p.m. Monday to Friday, and from 10 a.m. to 6 p.m. Saturday and Sunday. A busy-looking stop that misses that clock does not unlock the sixth unit.
Size, height, and setbacks
City Zoning Bylaw 3300 caps the gross ground floor of a garden suite or carriage home at 100 m², and then further limits it by the 36% R1 lot coverage. Accessory buildings that are not the suite itself cap at 60 m² of total floor area on an R1 lot.
Minimum setbacks in R1 are not the same for both forms:
• Garden suite: 6.0 m from the front lot line, 1.5 m from the rear and interior side, 3.0 m from the exterior side.
• Carriage home: 6.0 m from the front, 4.5 m from the rear and interior side, 3.0 m from the exterior side. The 4.5 m rear and interior setbacks may drop to 3.0 m if upper-storey openings facing those lines are limited to clerestory windows.
• Separation from the house: 1.2 m to 4.5 m, or the distance the B.C. Building Code requires.
The taller carriage home needs more side and rear space because it looks into neighbouring yards. A 33-foot-wide City lot can accept a garden suite and still fail a carriage-home side setback.
The owner has to live there
The registered owner of a City lot with a garden suite or carriage home must reside on that lot. City staff recommended extending the older suite residency rule to backyard units after more than 60% of survey respondents supported keeping owner occupancy.
That clause blocks the investor model of a vacant house plus a rented carriage home. It does not block a first-time buyer who lives in the house and rents the backyard unit, or who lives in the backyard unit and rents the house.
Where they are allowed in the Township of Langley
The Township treats backyard dwellings as part of SSMUH, not as a separate laneway program. Eligibility is a checklist, not a neighbourhood vibe.
SSMUH-eligible lots
According to the Township of Langley, a lot can take the extra units only if it meets all of the following:
• Inside the Urban Containment Boundary.
• Connected to both municipal water and municipal sewer.
• Not heritage-designated by bylaw.
• Not inside a Transit-Oriented Area.
• Not larger than 4,050 m² (about one acre).
• Not in a zone whose minimum lot size is larger than 4,050 m².
On those lots the cap is 3 units at 280 m² (3,014 sq. ft.) or smaller, and 4 units between 280 m² and 4,050 m². Typical combinations that use a backyard unit include house plus suite plus garden suite, or house plus coach house, as long as the total stays inside the cap.
Willowbrook's Transit-Oriented Area around the planned Surrey-Langley SkyTrain station on 196 Street is carved out. Order-in-Council designation dated May 2, 2025 put an 800-metre radius on that hub. Inside the TOA, higher FAR and storey limits apply instead of the 3- and 4-unit SSMUH table.
Lots that miss the SSMUH test
A Township lot that fails one item on the list is not frozen at a single house. The Township states those properties remain eligible for one residential unit plus one secondary suite or one accessory dwelling unit, depending on the zone.
That is the rule on many suburban and large-lot streets that look residential but lack sewer, sit outside the Urban Containment Boundary, or exceed one acre. You can often still add one backyard unit or one in-house suite. You cannot stack both and call it SSMUH.
Coach house versus detached garden suite
Pick the form that matches the garage, not the form that matches a Vancouver brochure.
A Township coach house lives only on the second storey of a detached garage. If there is no garage to build over, you are designing an accessory dwelling unit or garden suite, not a coach house. Bylaw 6020 sets tight garage-line setbacks for that form, including 0.6 m from the rear lot line and 0.9 m from an interior side, with 1.2 m where the side abuts a lane or local street.
A detached garden suite or other ADU uses a different siting row: a 2.5 m minimum front setback and 1.5 m at the rear in the SSMUH setback table. Infill housing within 6 metres of the rear lot line is capped at 4.5 metres in height, except for coach houses that front a lane.
You do not need a lane
Most Willoughby and Walnut Grove blocks were platted with a front driveway and no rear lane. That pattern does not ban a garden suite. It does change access, parking, and fire-department reach.
A true laneway building faces the lane and takes parking from it. A Langley garden suite usually takes parking from the front or from a side drive aisle, and it still has to leave a clear path to the door. Township form-and-character guidelines adopted on April 27, 2026 speak to paved access to each unit and to light on at least two sides of a multiplex unit. A backyard cottage on a laneless lot has to solve those items in the site plan, not in a slogan.
Parking, water, and sewer
The Township sets a minimum of one parking space per unit and a minimum of two spaces per lot. A house plus garden suite therefore needs at least two stalls. A four-unit layout needs four.
City R1 parking is scaled by unit size. A dwelling of 100 m² or less needs one stall. A unit over 100 m² needs 1.5 stalls. A single-detached house is listed at two stalls per dwelling unit. Those City minimums do not apply within 400 metres of a frequent bus stop.
Servicing is the hidden veto. The Township is explicit: no municipal water and sewer means no SSMUH four-unit layout. Connecting later can open eligibility only if system capacity exists and the works meet the Subdivision and Development Servicing Bylaw before the extra units are occupied.
Permits and design review
Zoning permission is not a building permit. A garden suite, carriage home, or coach house needs a building permit and has to meet the B.C. Building Code, including fire separation, smoke alarms, ceiling height, and egress.
In the Township, a Development Permit is now part of the SSMUH path unless an exemption applies. Council adopted OCP Schedule 4 on April 27, 2026. Staff, not Council, issue most of those permits. Exemptions include interior work, projects that add no units, and some additions or detached buildings under 50 m² that sit in the rear yard or already meet the guidelines.
A 100 m² City carriage home is well over that 50 m² Township exemption line. Budget time for drawings, a survey, servicing design, and a form-and-character review on any two-storey backyard building.
What this means when you buy
A backyard unit changes the offer math only after the lot clears zoning, setbacks, parking, and servicing. Treat a listing photo of a garage with a staircase as a question, not as income.
• Confirm City versus Township before you compare two Langley listings.
• Measure lot width against the City carriage-home 4.5 m side setback, or against the Township ADU table.
• Count every existing suite and lock-off. Each one eats a unit.
• Ask whether the owner lives on a City lot that already has, or will need, a garden suite or carriage home.
• Run the rent through a mortgage and down-payment plan only after a planner or designer confirms the envelope.
First-time buyers who want help reading a Langley lot can book a consult or walk the home-buying process before they write an offer. The same backyard that looks like free rent can be a setback problem, an owner-occupancy problem, or a sewer problem.
If you are comparing Langley against a Surrey lot with a coach house already in place, start with a buyer search that flags municipality, lot width, and whether a lane actually exists.
FAQ
Can I build a laneway home in Langley if my lot has no lane?
Yes, if the lot is otherwise eligible. Neither municipality requires a rear lane for a garden suite. A Township coach house is defined as a dwelling in the second storey of a detached garage, so rear or side access still helps that form.
Where are coach homes and garden suites allowed in the City of Langley?
They are accessory uses in the R1 Suburban Residential zone under Zoning Bylaw 3300. The unit must sit behind the principal house. The owner must live on the lot. Ground floor area caps at 100 m². Height caps at 4.6 metres for a garden suite and 6.8 metres for a carriage home.
Where are coach houses allowed in the Township of Langley?
On SSMUH-eligible lots inside the Urban Containment Boundary that have municipal water and sewer, are not heritage-designated, are not in the Willowbrook Transit-Oriented Area, and are 4,050 m² or smaller. Lots that miss that list may still hold one house plus one suite or one ADU, depending on zoning.
Do I have to live on the lot if I add a garden suite in Langley?
In the City, yes. Bylaw 3300 requires the registered owner to reside on a lot that has a garden suite or carriage home. The Township does not copy that City residency clause into its SSMUH ADU rules.
How many parking stalls does a Langley coach home need?
Township rule: one stall per unit, and at least two stalls on the lot. City R1 rule: one stall for a unit of 100 m² or less, 1.5 stalls if the unit is larger, and no minimum within 400 metres of a frequent bus stop.
Does a backyard suite count toward the four-unit cap?
Yes. A garden suite, carriage home, coach house, or secondary suite is a dwelling unit. On a four-unit Township lot, a house, a basement suite, and a coach house already use three of the four allowed units.

Rob Visnjak Personal Real Estate Corp
Team Lead | ROB VISNJAK REAL ESTATE GROUP
or another way